A gross floor area is what the bylaw counts. A net-to-gross ratio is what you get to stand in.
Residential infill, laneway and garden suites, and small institutional work across Winnipeg.
Every project here carries its own area schedule — the document a client actually reads
before signing an agreement, computed from the project's own numbers, not asserted as a
marketing adjective.
Four real projects, each with its own area schedule
Selected projects
Residential infill and small institutional work — not a generic portfolio grid. Every project
below carries a project-data summary, an area-efficiency ratio computed from its own numbers, and,
on three of the four, an attributed client quote.
Residential infill — semi-detached duplex
Sherbrook Street Duplex
Wolseley, Winnipeg
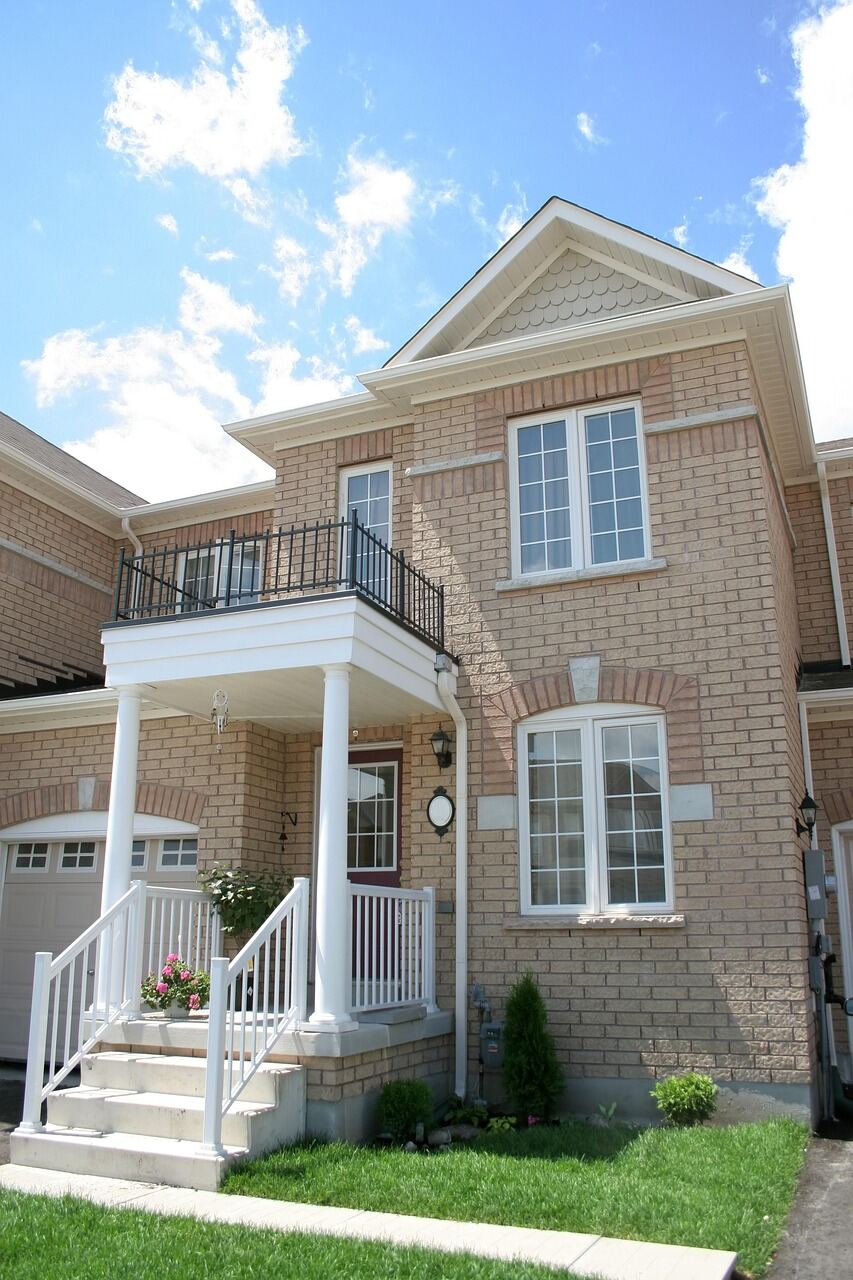
A semi-detached duplex on a 375 m² infill lot, replacing a single deteriorated house with two full-width units sharing one party wall.
Site area
375 m²
Gross floor area (GFA)
210 m²
Stage
Construction Documents
Procurement route
Stipulated Price (Lump Sum)
Completion
2027 (target)
Net floor area
181 m²
Net-to-gross efficiency
86.2%
Structural bay spacing
3.6 m typical
“Emmanuel walked us through what we’d actually lose to the party wall and the stairs before we ever saw a rendering. No surprises at framing.” — Client, Sherbrook Street Duplex (one of the two owner households)
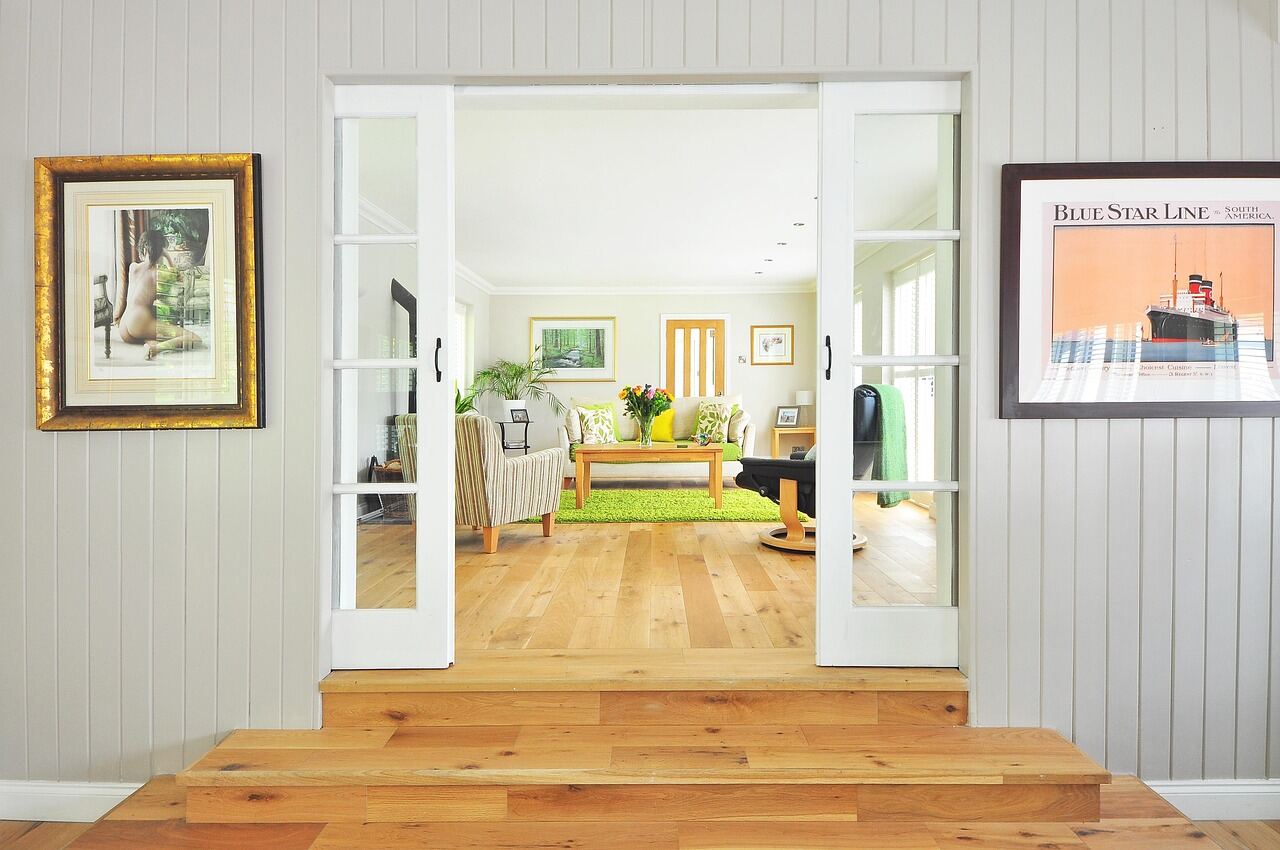
Interior The shared party wall splits the lot in half; each unit still reads as a full daylight plan front to back.
Laneway / garden suite — backyard secondary suite
Riverview Garden Suite
Riverview, Winnipeg
A one-bedroom garden suite at the rear of an existing 420 m² lot, built for an aging parent moving closer to family.
Site area
420 m²
Gross floor area (GFA)
65 m²
Stage
Permit Issued
Procurement route
Design-Build
Completion
2026 (built)
Net floor area
54 m²
Net-to-gross efficiency
83.1%
Structural bay spacing
3.0 m typical
“We wanted my mother five steps away, not a subdivided basement. The suite feels like its own small house, not an add-on.” — Client, Riverview Garden Suite
Multi-family infill — four-unit low-rise
Selkirk Avenue Fourplex
Winnipeg's North End
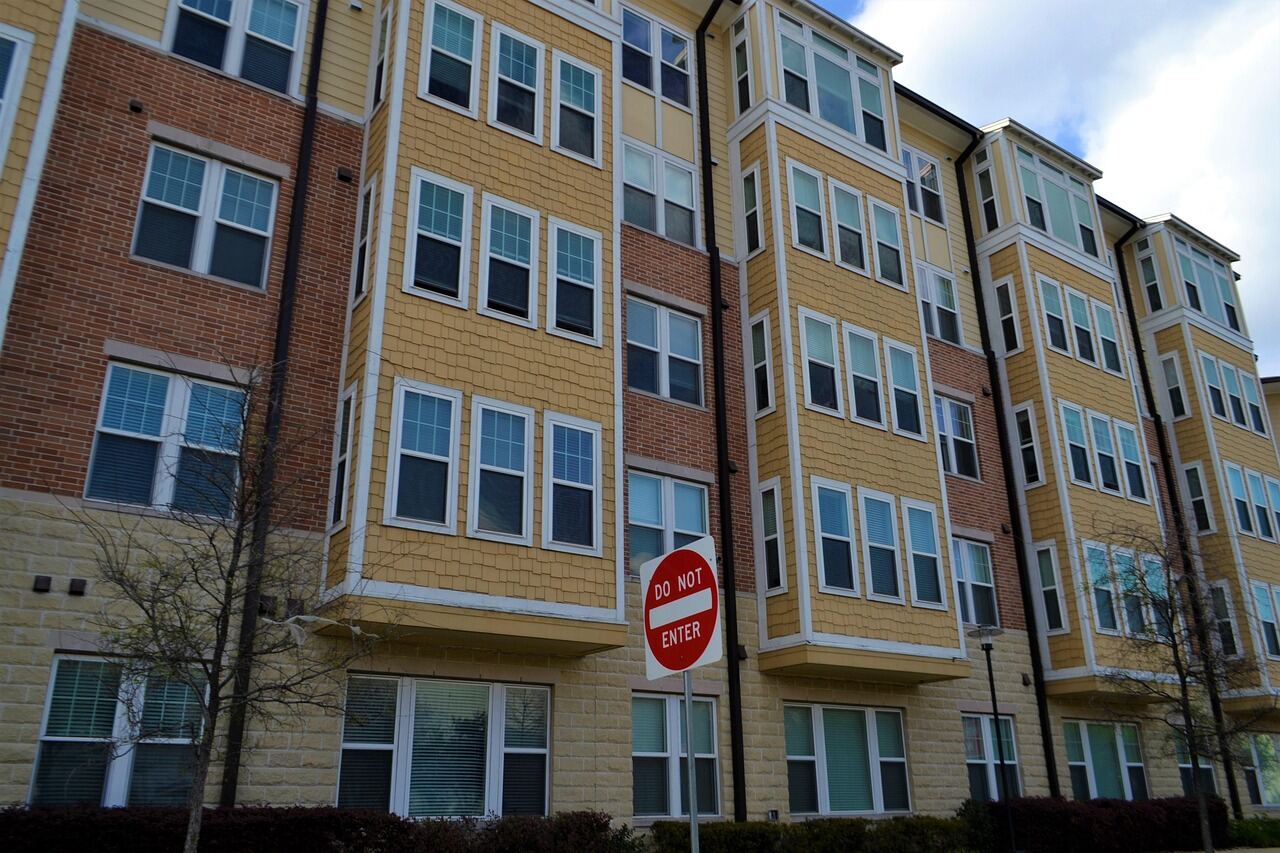
Four two-bedroom rental units on a 460 m² North End lot, replacing a surface parking lot with street-facing infill housing.
Site area
460 m²
Gross floor area (GFA)
620 m²
Stage
Design Development
Procurement route
Construction Management
Completion
2028 (target)
Net floor area
480 m²
Net-to-gross efficiency
77.4%
Structural bay spacing
4.2 m typical
Small institutional — parish hall addition
Our Lady of Perpetual Help Parish Hall Addition
Winnipeg
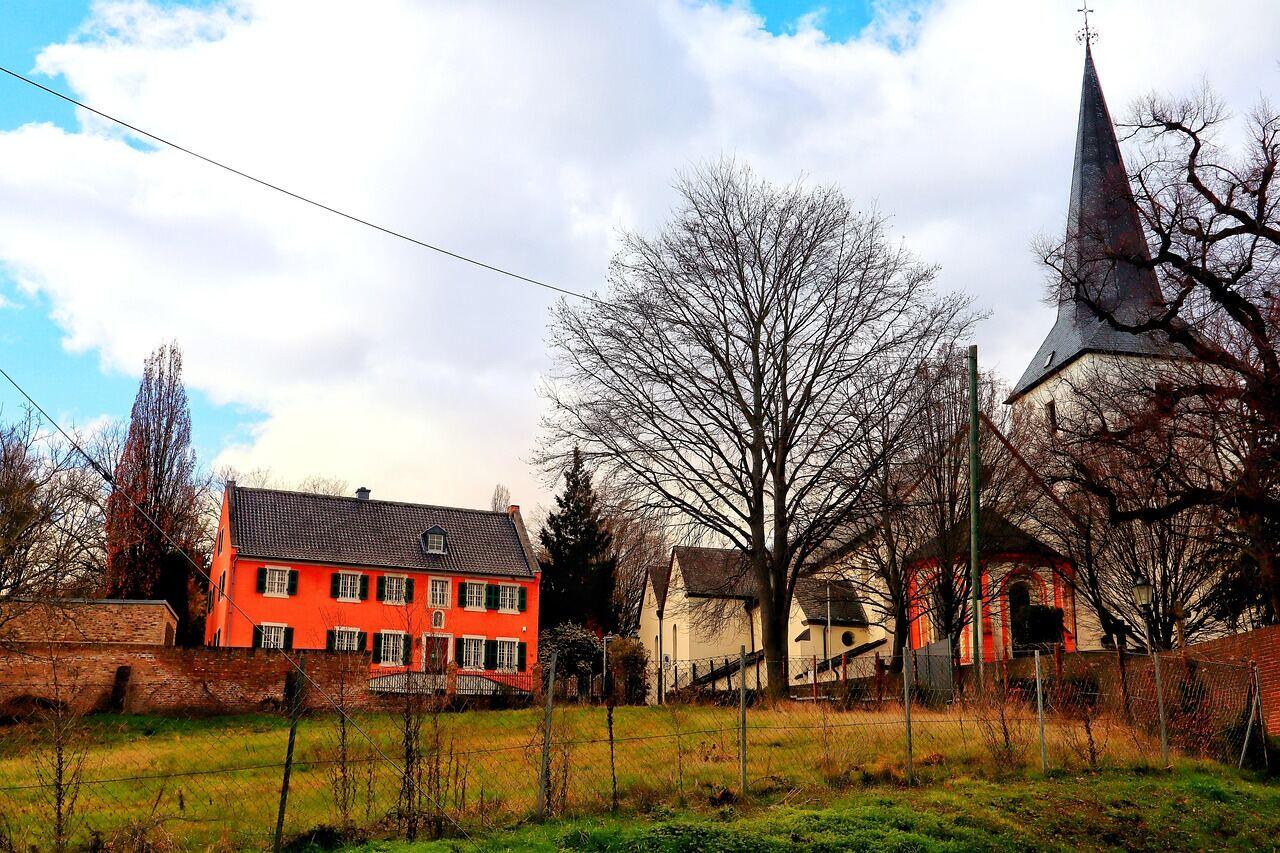
A single-storey hall addition on the church’s existing 2,800 m² property, sized for funeral receptions, parish council meetings and a Sunday coffee hour the current basement can’t hold.
Site area
2,800 m²
Gross floor area (GFA)
340 m²
Stage
Schematic Design
Procurement route
Stipulated Price (Lump Sum)
Completion
2029 (target)
Net floor area
275 m²
Net-to-gross efficiency
80.9%
Structural bay spacing
6.0 m typical
“He asked how many funeral lunches we actually run in a bad winter before he drew a single wall. That’s the number the hall is sized to.” — Parish council member, Our Lady of Perpetual Help
The document a permit office actually cross-checks
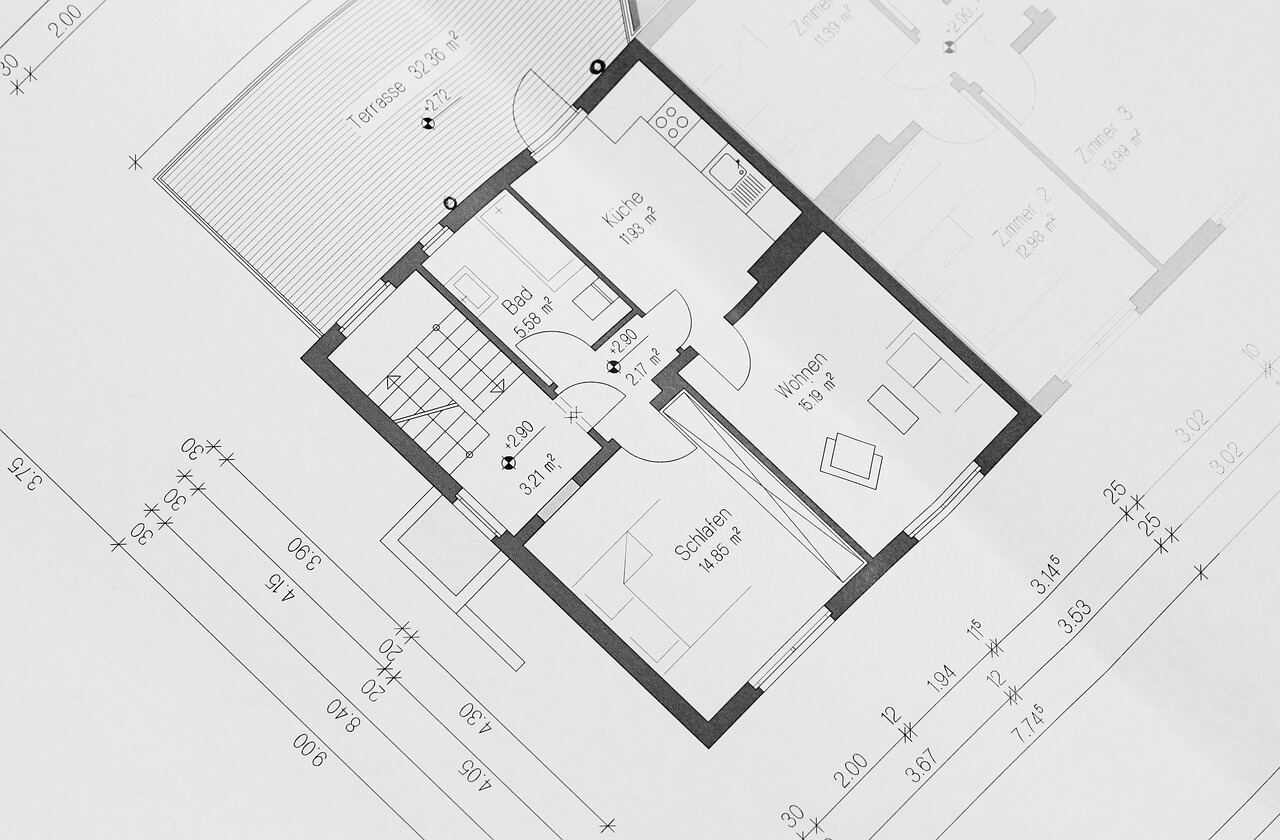
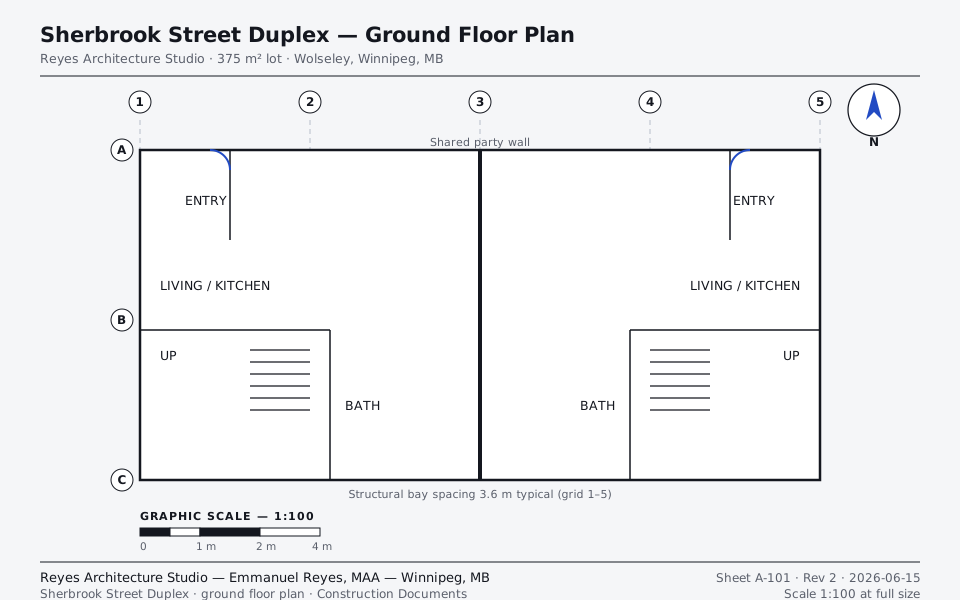
The drawing
A to-scale floor plan, metric, with a proper title block, a north point, a graphic scale bar and
structural grid lines — this is the actual ground-floor plan for Sherbrook Street Duplex, drawn at
1:100, the scale a Winnipeg building-permit reviewer expects.
Before the permit set An early diagrammatic floor plan, sketched before the permit-ready sheet above existed.
Drawing register
Sheet number, title, revision, date and scale for the set the sheet above belongs to — the
exact document a permit office cross-checks against what's submitted.
Sherbrook Street Duplex — drawing set, Construction Documents
Sheet
Title
Revision
Date
Scale
A-001
Cover Sheet & Site Plan
Rev 2
2026-06-15
1:200 / NTS
A-101
Ground Floor Plan — shown at right
Rev 2
2026-06-15
1:100
A-102
Second Floor Plan
Rev 2
2026-06-15
1:100
A-201
Building Sections
Rev 1
2026-05-28
1:100
A-301
Exterior Elevations
Rev 2
2026-06-15
1:100
Net-to-gross efficiency, per project, computed — not asserted
Area schedule, compared
A gross floor area is what the zoning bylaw counts; net-to-gross efficiency — usable floor area
÷ gross floor area — is what a client actually gets to stand in. BOMA's own measurement
standards put well-designed buildings at roughly 75–90% efficient; poorly resolved circulation
or an oversized core pushes that number down. Every figure below is computed from each project's own
site area, GFA and net floor area at build time, from the same numbers shown on each project card above.
The comparison
Project, site area, gross floor area, net floor area, net-to-gross efficiency
Project
Site area
GFA
Net floor area
Efficiency
Sherbrook Street Duplex
375 m²
210 m²
181 m²
86.2%
Riverview Garden Suite
420 m²
65 m²
54 m²
83.1%
Selkirk Avenue Fourplex
460 m²
620 m²
480 m²
77.4%
Our Lady of Perpetual Help Parish Hall Addition
2,800 m²
340 m²
275 m²
80.9%
A published convention, not a project-specific dollar figure
How the fee works
The RAIC's Guide to Determining Appropriate Fees for the Services of an Architect describes
fees invoiced against the agreed budget at schematic design, then against the estimated probable
construction cost at each phase after that, settling only against actual final construction cost.
The stage distribution below is a real, publishable industry convention — stated here as
settled, because it's a published percentage-of-fee split. What isn't stated is a dollar fee for any
specific inquiry: that number is % of fee × construction cost, and
construction cost for a concept-stage project is exactly the thing that isn't known yet.
Fee-stage distribution
Stage, % of fee, typical deliverable — RAIC convention, no dollar figure
Stage
% of fee
Typical deliverable
Schematic Design
15%
Concept drawings, preliminary area schedule, order-of-magnitude cost estimate
Design Development
20%
Developed drawings, material and system selections, updated cost estimate
Site review, shop drawing review, certificates for payment
Total
100%
The full RAIC/CHOP fee-stage convention, five stages
Seven phases, RAIC/CHOP convention
Design process
Programming through post-occupancy — the same seven phases the fee-stage table above is keyed
to, minus bidding and contract administration's own fee lines, which aren't design phases so much as
procurement and site-review phases layered on top.
ProgrammingSpace needs, budget range and site constraints established with the client — the area schedule below starts here, not at schematic design.
Schematic DesignConcept drawings and a preliminary area schedule, tested against the programming brief.
Design DevelopmentDrawings developed, structural bay spacing and material systems selected — the numbers in the area-efficiency table firm up here.
Construction DocumentsThe permit-ready drawing set — the document a city plan reviewer actually checks against the drawing register below.
Bidding / NegotiationTender documents issued, bids reviewed, a contractor recommended.
Contract AdministrationSite review through construction, shop drawing review, certificates for payment — 20% of the fee, per the RAIC convention below.
Post-OccupancyA follow-up visit once the client has lived or worked in the space through a full season — the stage most firms skip and Reyes doesn’t.
Bands, stated as bands — not promises
Permit & approval timeline
City of Winnipeg building-permit review adds real business days on top of design time. Commercial and
small-institutional plan review commonly runs an additional 2–4 months past submission before
occupancy — a fact stated here as a band per project type, not a guarantee.
Reading these bands
Project type, zoning confirmation, development permit, building permit review
Project type
Zoning confirmation
Development permit
Building permit review
Laneway / garden suite
1–2 weeks
Not typically required (accessory use)
3–6 weeks
Residential infill (duplex / single)
1–2 weeks
4–6 weeks, if a variance is needed
4–8 weeks
Multi-family infill (4+ units)
2–4 weeks
6–10 weeks
2–4 months
Small institutional / commercial
2–4 weeks
8–12 weeks
2–4 months
Approval sequence
A genuinely different chronological list from the design-process phases above — this is the
regulatory path a project's paperwork follows, not the design work itself.
Zoning confirmationConfirms the proposed use and massing are permitted on the lot before a development permit application is drafted.
Development permit applicationSubmitted where zoning relief, a conditional use or site plan approval is required — skipped for most laneway and garden suites.
Building permit applicationThe construction-documents drawing set, stamped, submitted to the City of Winnipeg for building-code review.
Plan reviewCity reviewers check the drawing set against the Manitoba Building Code — the stage the timeline bands below describe.
Permit issuedConstruction can legally start once the permit is in hand, not before.
Construction startSite mobilization — the point contract administration (20% of the fee) begins in earnest.
Winnipeg, on purpose
About the studio
Emmanuel Reyes, MAA leads Reyes Architecture Studio, a three-person practice in Winnipeg, MB —
home to 5468796 Architecture and the Winnipeg Architecture Foundation, a real, checkable small-practice
architecture scene.
Registration
Reyes is a Registered Member of the Manitoba
Association of Architects (MAA), which requires Registered Membership via education, a period
of supervised experience (internship) and the ExAC examination, plus 70 hours of continuing education
every two years.
Scope
The studio takes on residential infill, laneway and garden suites, and small institutional work; it
doesn't take on large commercial or high-rise commissions — three staff can only carry so much
at once.
The team
Emmanuel Reyes, MAA
Principal architect
Priya Nazir
Intern architect
Marc Fontaine
Architectural technologist
Hours
Closed Sundays and statutory holidays.
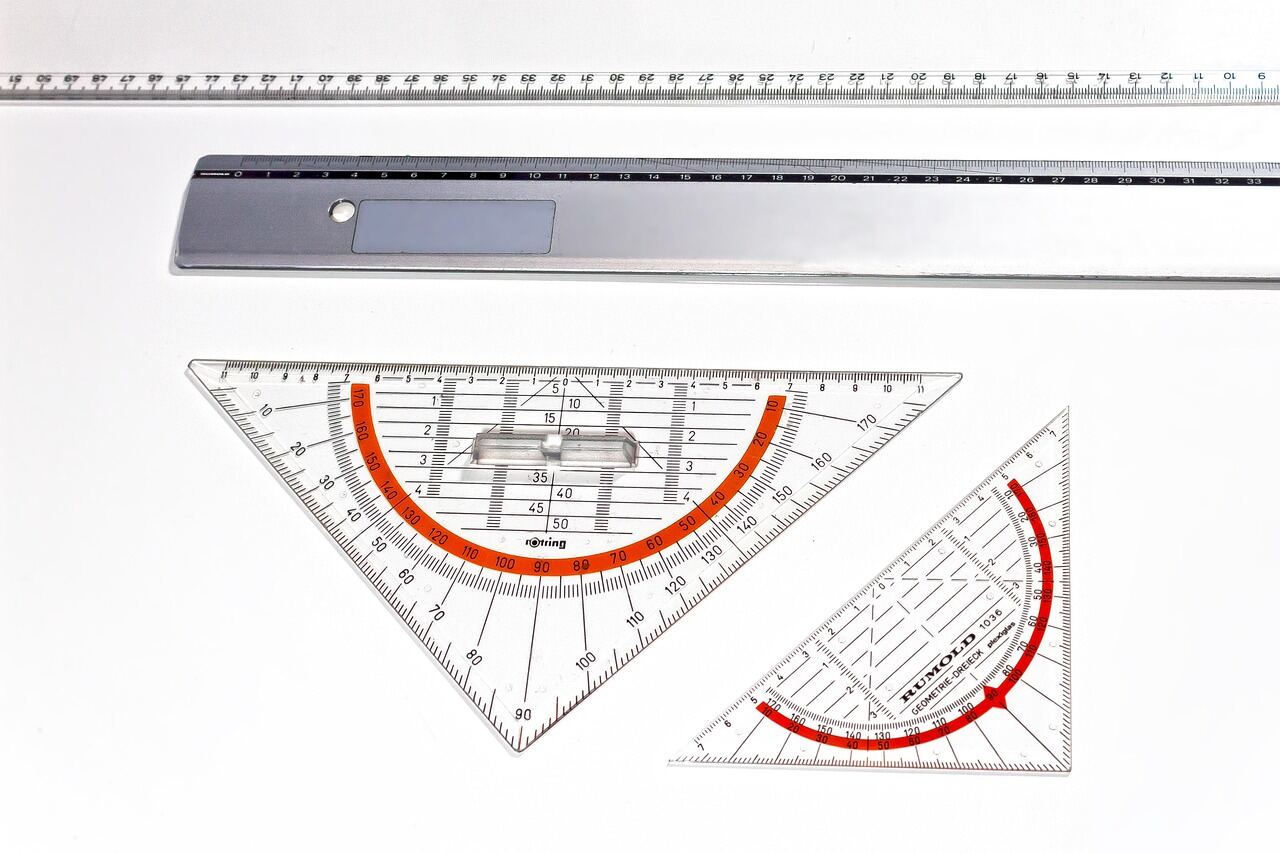
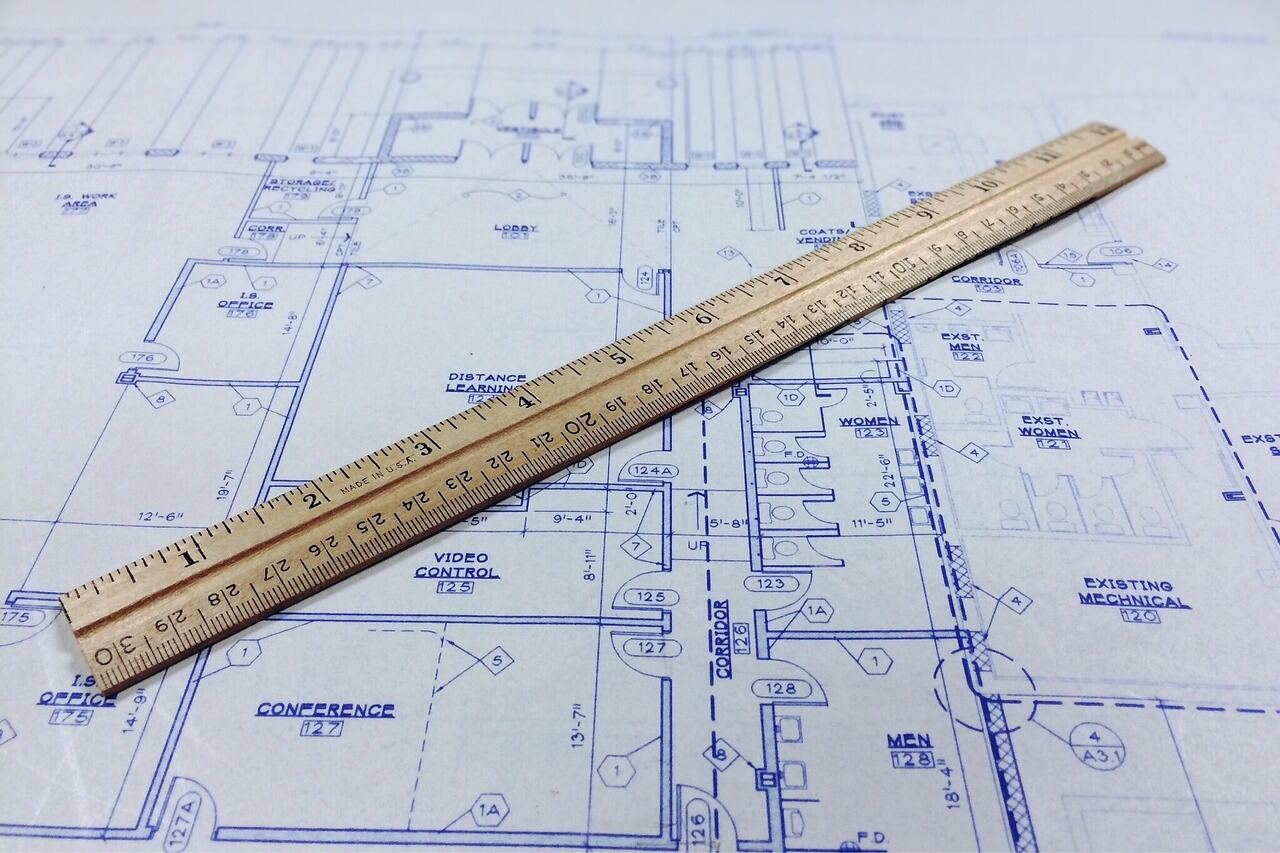
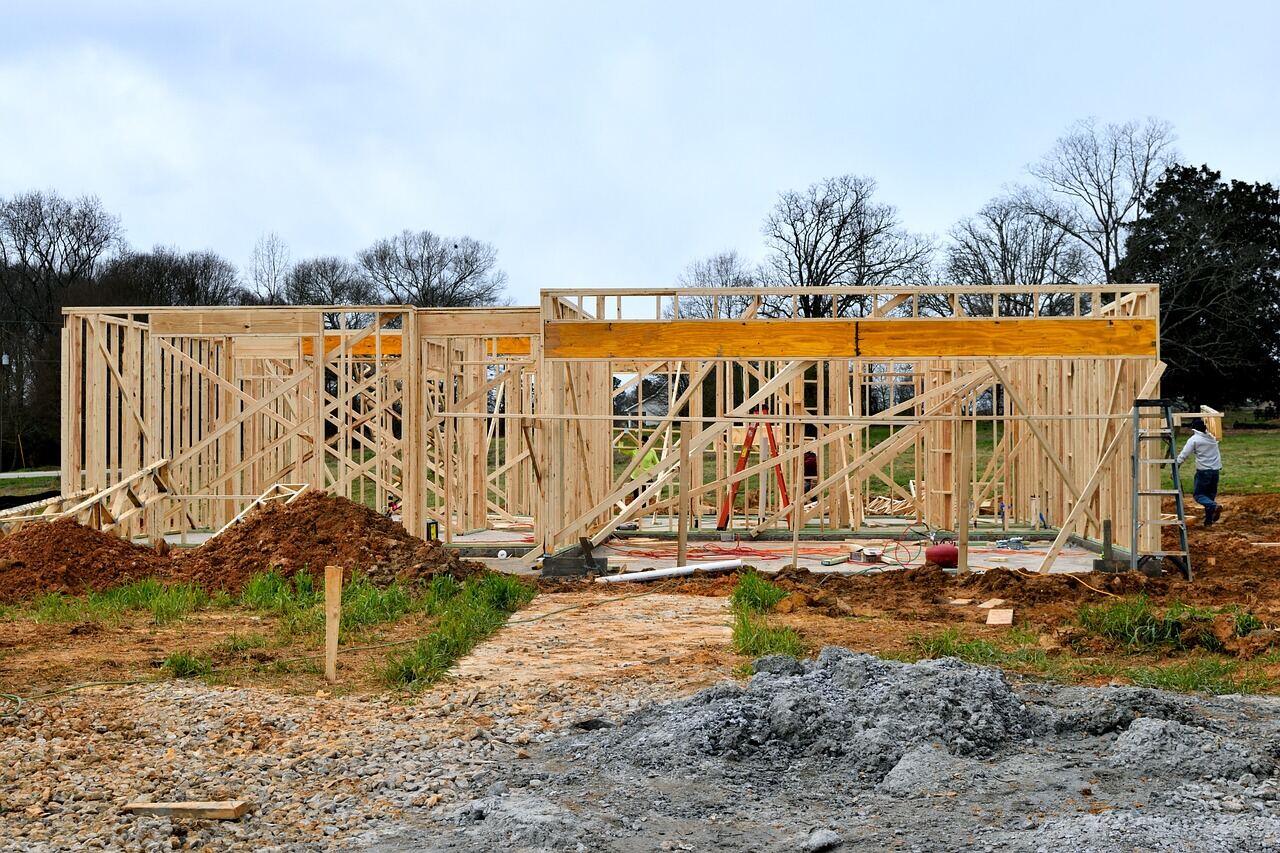
Contract administration Site review, mid-construction — 20% of the fee, per the RAIC convention above. The drafting kit Metric set squares throughout — the persona practises in Manitoba, not in feet and inches. Checking a scale A scale rule laid against a working drawing, the same way the graphic scale bar on the sheet above reads. Framing A residential infill project mid-framing — the point where a DFM-style review of the drawing set actually pays off.
Start a conversation
Contact
LinkedIn is fastest — email works too. The inquiry form below collects enough for
Emmanuel to reply with what happens next, not a price: a specific dollar fee needs a
construction-cost estimate this form can't produce.