Training
Interior design coursework and a residential-design practicum, with continuing education in FF&E procurement and building codes.
Principal designer · Santa Fe, NM
Full-home and room-by-room residential design in Santa Fe. Every engagement here carries a published fee-model comparison and a written markup disclosure — the paperwork a portfolio site conventionally hides behind “contact for pricing.”
One flagship engagement, followed room by room
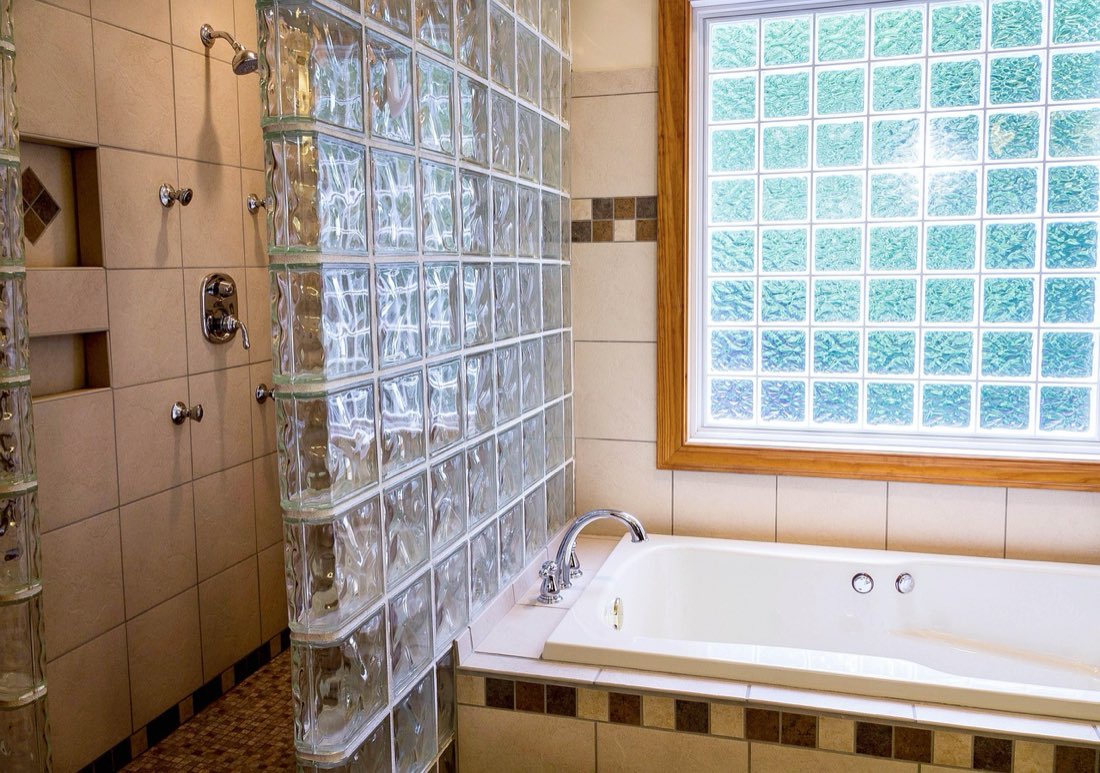
Not a generic “recent work” grid — the Acequia Madre Adobe Remodel carries one coherent FF&E schedule, finish schedule and room-by-room scope table, shown in full further down this page.
Published, not “contact for pricing”
Four real fee structures the trade actually uses, compared side by side. Most Griego Interiors engagements are hybrid: a flat fee for the design phases, and cost-plus (disclosed markup) on FF&E — the honest, most common real-world pairing.
| Model | Typical range | What’s billed | What’s disclosed |
|---|---|---|---|
| Flat fee (design phases) | $2,000–$50,000+ per project, scoped to phase | Design time only — concept, drawings, specifications | The flat fee itself; procurement is billed and disclosed separately |
| Hourly | $125–$450/hr, by market and experience | Time actually spent, logged and invoiced | Hourly rate and logged hours; no markup unless procurement is added |
| Percentage of budget | 10–30% of total project cost | Design and procurement together, as one percentage | The percentage and the budget it applies to; trade cost is not separately itemized |
| Cost-plus (FF&E markup) | 30–50% markup over trade cost | Furniture, fixtures and equipment procured on the client’s behalf | Both trade cost and client price, line by line, on the FF&E schedule |
Trade pricing runs roughly 20–60% below retail, and it varies by brand, category and a designer’s own volume with that vendor — there is no single published rate card, so any site claiming one fixed discount is already overstating its own precision. Ranges below are typical, not guaranteed.
The ASID Code of Ethics, Section 3.3, states plainly: “Members shall fully disclose to a client all compensation that the member shall receive in connection with the project and shall not accept any form of undisclosed compensation from any person or firm with whom the member deals in connection with the project.” That written disclosure is what the FF&E schedule further down this page exists to satisfy.
| Category | Trade discount | Client markup | ASID 3.3 note |
|---|---|---|---|
| Furniture (casegoods & upholstery) | 20–50% below retail | 30–50% over trade cost | Disclosed on the FF&E schedule, per item |
| Lighting | 20–40% below retail | 30–45% over trade cost | Disclosed on the FF&E schedule, per item |
| Textiles & window treatments | 25–60% below retail | 35–50% over trade cost | Disclosed on the FF&E schedule, per yard/item |
Because the fee model chosen determines what gets disclosed and when, the summary below shows what a cost-plus client actually sees on paper, next to what a flat-fee client sees, line by line.
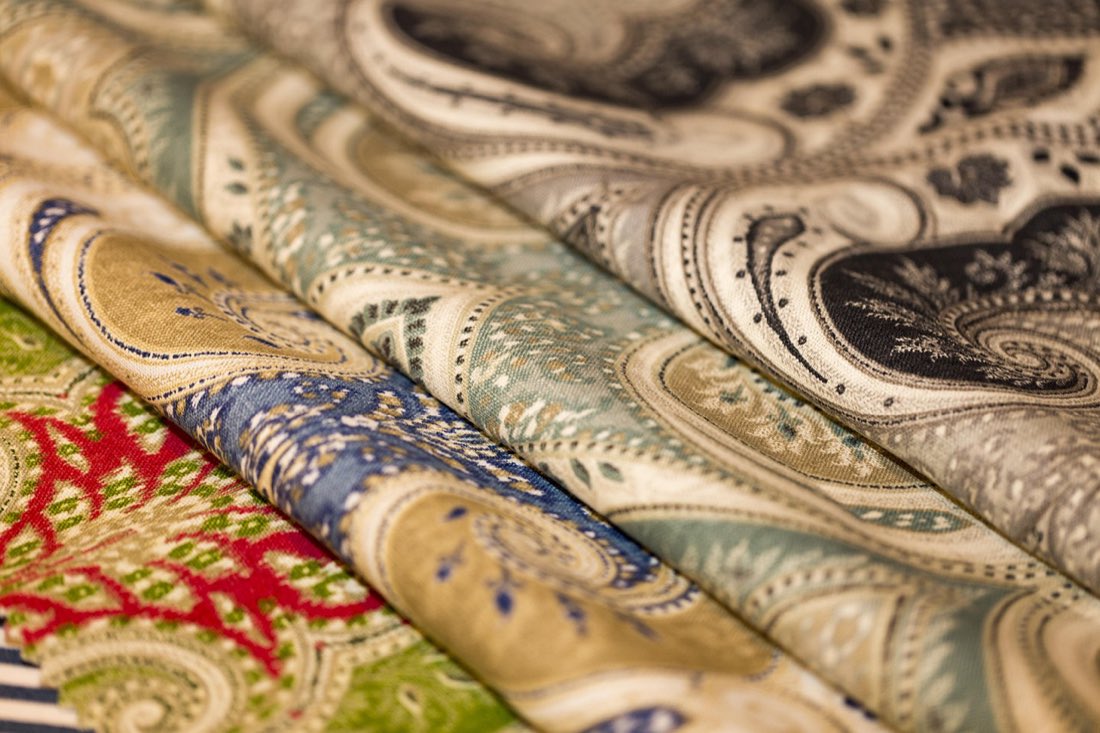
Material samples like these are specified against the finish schedule below, not sold from this page.
Acequia Madre Adobe Remodel — sample schedule
Furniture, fixtures and equipment for the flagship project, with trade cost and client price shown on the same line — the disclosure the cost-plus model above commits to in writing.
| Item | Room | Vendor | Trade cost | Client price | Lead time | Status |
|---|---|---|---|---|---|---|
| Sectional sofa, performance weave | Living room | Trade showroom, Albuquerque | $3,200 | $4,480 | 10–12 weeks | Ordered |
| Reclaimed-wood console table | Living room | Local maker, Santa Fe | $1,450 | $1,958 | 4–6 weeks | In production |
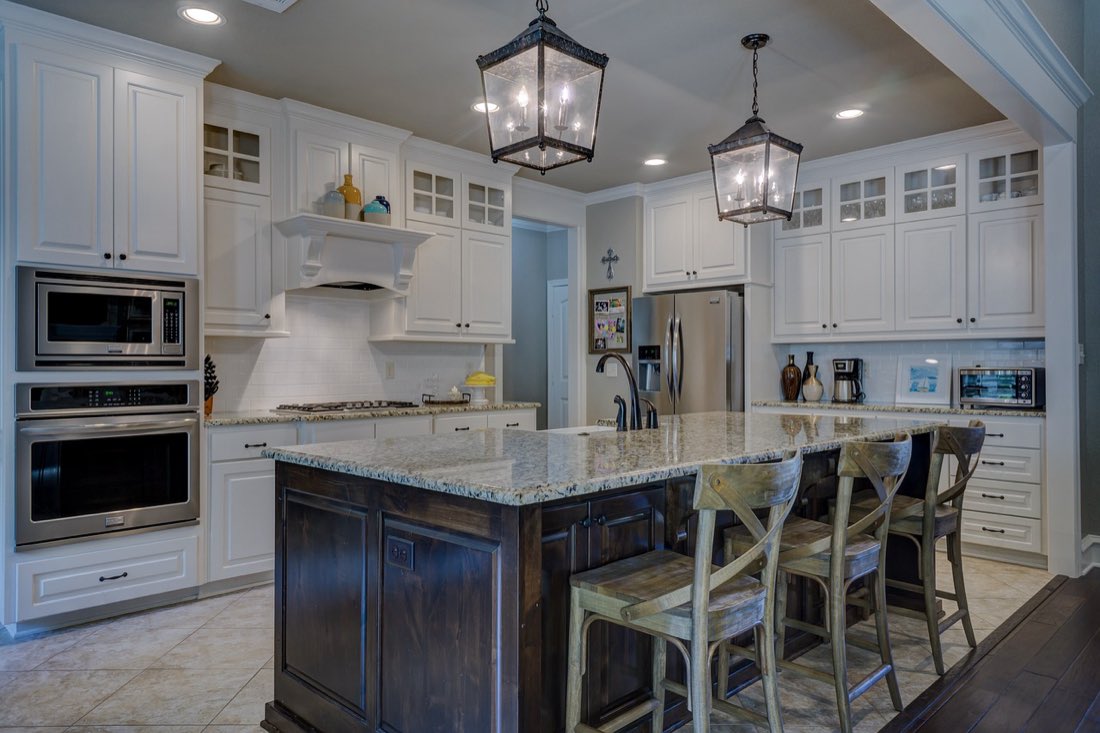
| Counter-height bar stools (x4) | Kitchen | Trade showroom, Denver | $1,840 | $2,576 | 6–8 weeks | Confirmed |
| Pendant lighting (x3) | Kitchen | Lighting agent, national | $2,100 | $3,045 | 3–5 weeks | Shipped |
| Platform bed frame, walnut | Primary bedroom | Trade showroom, Albuquerque | $2,600 | $3,510 | 8–10 weeks | Ordered |
| Hand-loomed wool area rug | Primary bedroom | Textile importer, Santa Fe | $1,900 | $2,755 | 2–4 weeks | Received |
| Total, this sample | $13,090 | $18,324 | Markup this sample: 40%, computed from the rows above | |||
Acequia Madre Adobe Remodel — sample schedule
Every surface material, brand and install note for the flagship project — the document a contractor cross-checks against on site.
| Surface | Material | Brand / line | Finish | Install notes |
|---|---|---|---|---|
| Kitchen counters | Quartzite slab | Antolini, "Fantasy Brown" | Honed | Template after cabinets are set; 2-week fabrication lead |
| Primary bath floor | Ceramic tile | Marazzi, "Terra Santa" | Matte, slip-rated | Heated floor substrate installed first |
| Living room floor | Existing wood, refinished | On-site sand and seal | Low-sheen wax | Refinish scheduled after all trades but before FF&E delivery |
| Interior walls, living areas | Lime plaster, repaired | Master craftsman, hand-troweled | Natural, unpainted | Matches original 1930s wall texture; no drywall patches |
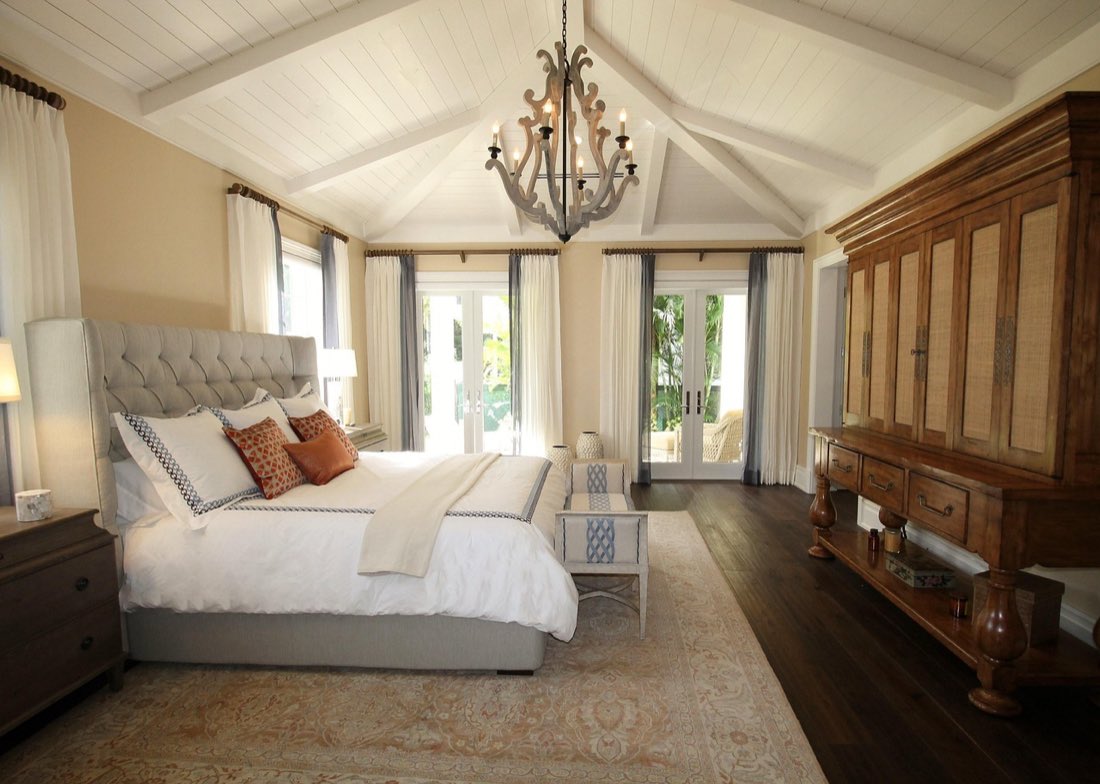
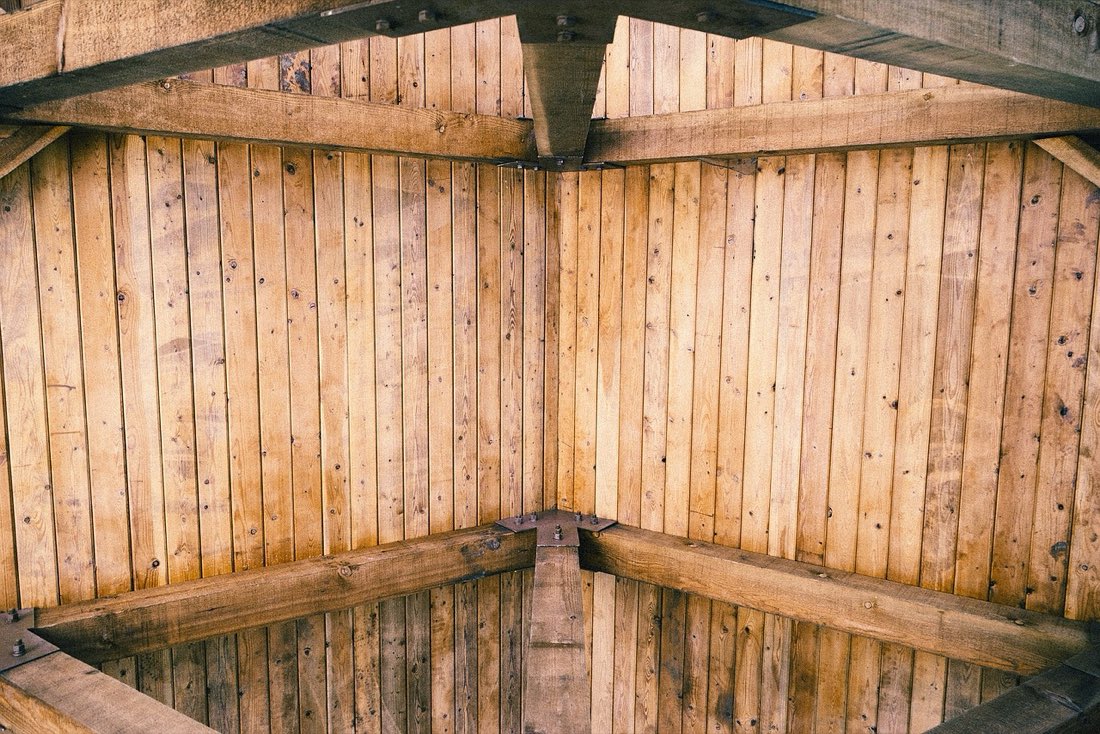
| Primary bedroom ceiling | Existing viga & plank, cleaned | On-site conservation | Natural, sealed | Structural review before any fixture is hung from a beam |
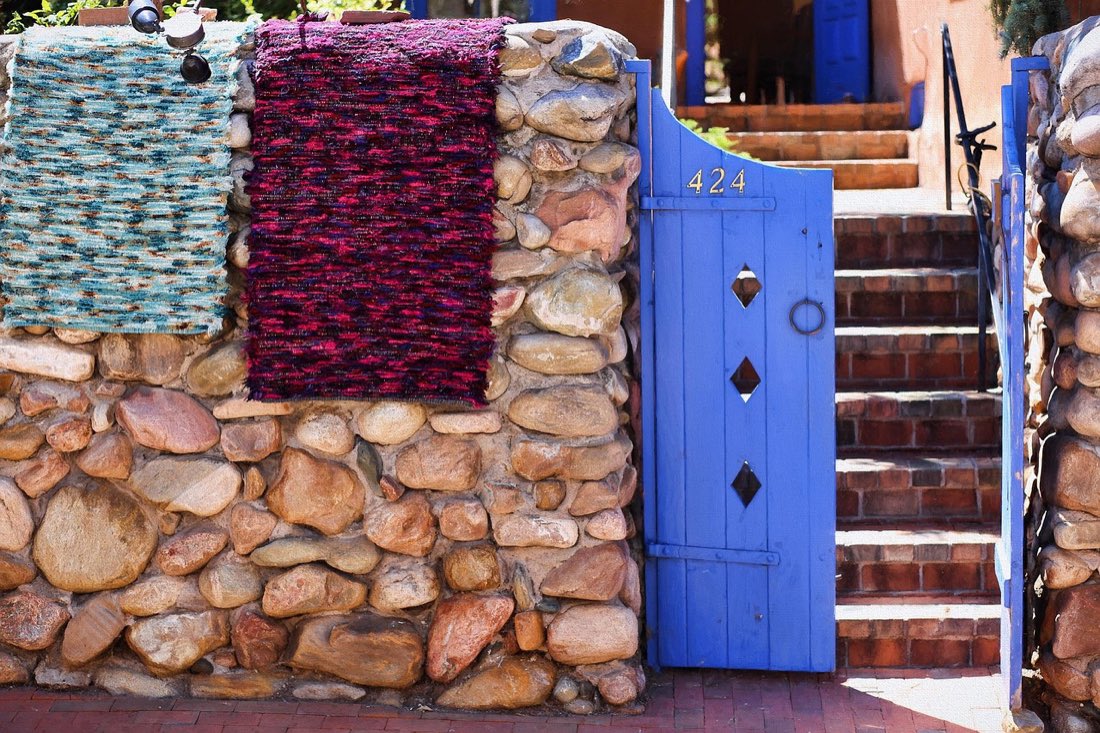
| Courtyard gate & trim | Painted wood | Custom millwork, exterior enamel | Satin, regional blue | Weather-sealed before monsoon season |
Acequia Madre Adobe Remodel
Current condition and scope level, room by room — the table a client uses to see what’s structural, what’s cosmetic, and how long each room realistically takes.
| Room | Current condition | Scope level | Estimated timeline |
|---|---|---|---|
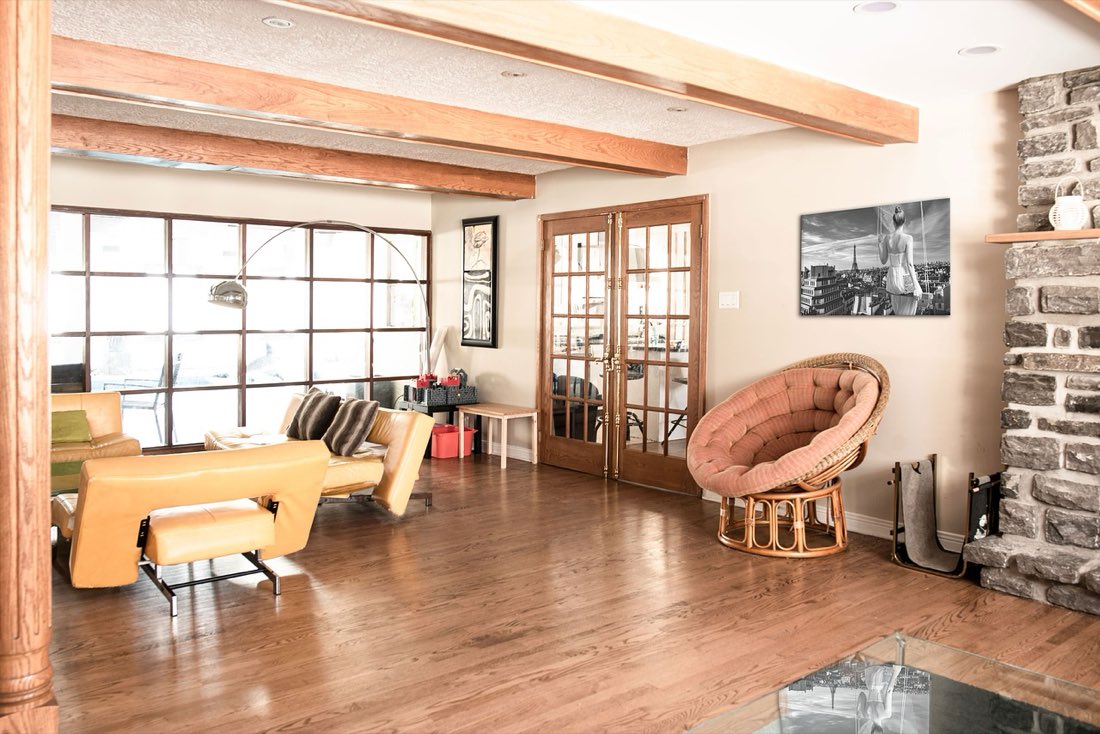
| Living room | Original beams and fireplace sound; furnishings dated | Full refresh, structure retained | 6 weeks design + 10 weeks procurement |
| Kitchen | 1990s remodel, failing cabinetry | Full renovation to studs | 4 weeks design + 12 weeks build |
| Primary bedroom | Original ceiling sound; finishes dated | Full refresh, structure retained | 4 weeks design + 8 weeks procurement |
| Primary bath | Original 1970s fixtures, failing grout | Full renovation to studs | 4 weeks design + 10 weeks build |
| Courtyard & entry | Gate and portal sound; plantings overgrown | Light refresh, hardscape retained | 2 weeks design + 4 weeks install |
| Guest room | Unused storage space | Conversion to functional guest room | 3 weeks design + 8 weeks procurement |
Bands, sourced from current trade and vendor data — not promises
Lead times vary widely by category. Custom upholstery and imported goods carry the longest, most variable ranges — stated here as bands, not guaranteed dates.
| Category | Typical lead time |
|---|---|
| In-stock goods | 1–2 weeks |
| Quick-ship program pieces | 2–4 weeks |
| Custom upholstery (COM) | 10–14 weeks |
| Case goods (tables, casegoods) | 8–12 weeks |
| Lighting, made-to-order | 3–6 weeks |
| Imported goods | 14–22 weeks |
A genuinely different chronological list from the design process below — this is the path a purchase order follows once the FF&E schedule is signed off.
Discovery through reveal
Six phases, the same spine the FF&E schedule and procurement sequence above are keyed to.
Named clients, tied to specific rooms
“Marisol showed us the trade cost and the markup on the same line, before we signed anything. Nobody else we called would put a number on paper.” — Client, Acequia Madre kitchen renovation
“We knew going in whether we wanted flat-fee or cost-plus, because she laid out what each one actually discloses. That made the decision ours, not a guess.” — Client, Acequia Madre primary bedroom & bath
“The lead-time table meant we weren’t blindsided when the custom sofa took twelve weeks. It was on the schedule from day one.” — Client, Acequia Madre living room
“She kept the original plaster and the vigas and still gave us a house that works for how we actually live. The room-by-room scope kept everyone honest about what was structural and what was cosmetic.” — Client, Acequia Madre full-home remodel
Santa Fe, on purpose

Marisol Griego leads Griego Interiors, an independent residential design practice in Santa Fe, NM — a real, checkable regional design hub with a dense cluster of independent boutique studios. The region’s own building material, hand-troweled lime plaster, is this template’s ground colour, not a mood-board pick.
Lane: full-home and room-by-room residential design, hybrid fee practice — a flat fee for design phases, cost-plus disclosed on FF&E. Contact priority: LinkedIn first, email second.
Credentials
Interior design coursework and a residential-design practicum, with continuing education in FF&E procurement and building codes.
Practices under the ASID Code of Ethics’ disclosure requirements (Section 3.3), the standard this page’s FF&E schedule is built to satisfy.
Based in Santa Fe, working within the region’s adobe-construction vocabulary — vigas, hand-troweled plaster and saltillo tile.

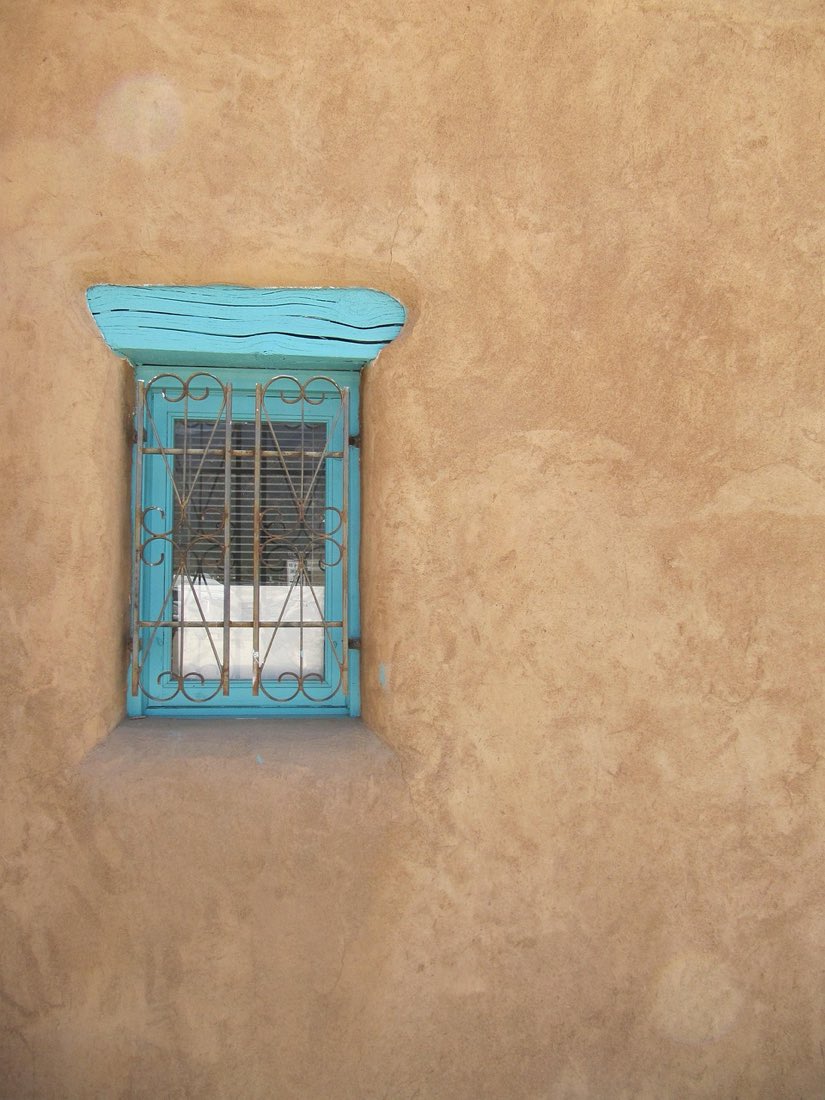
Sand-finish stucco — the exterior surface of most newer Santa Fe–style houses, which imitate adobe over a frame or block wall. Shown as a material reference, not as a Griego Interiors project.
Fee models, procurement, disclosure & exceptions
Most engagements are hybrid: a flat fee for the design phases, and cost-plus (disclosed markup) on FF&E. The fee-model comparison table above lays out all four models so you can ask the right questions before signing.
The procurement lead-time table gives typical ranges by category, sourced from current trade and vendor data. Custom upholstery and imported goods carry the widest ranges — those are flagged as such, not promised as fixed dates.
Under a cost-plus agreement, FF&E is marked up per ASID’s Code of Ethics, Section 3.3, which requires all compensation to be disclosed in writing. Under a flat-fee agreement, design time is billed directly and there is no per-item markup to disclose.
Deposits on custom upholstery are standardly non-refundable once fabric has been cut or the piece has been sewn to order — this is disclosed before any custom order is placed, not after.
The vendor notifies us as soon as a discontinuation or extended backorder is known, and we bring you a substitute at the same trade-cost tier before re-issuing a purchase order.
Yes — most full-home remodels involve a general contractor and sometimes an architect. The finish schedule and room-by-room scope tables are built to be shared directly with your other trades.
Start a conversation
A short intake for a first discovery call — not a price quote. This tells Marisol how many rooms are in scope and your rough timeline before you talk.
Marisol replies within two business days to schedule a 30-minute discovery call — no fee quote is sent by email; the fee-model comparison above is the honest substitute for a number this worksheet can’t produce on its own.
A separate, more detailed intake for a client ready to start a project — not the discovery-call worksheet above.